
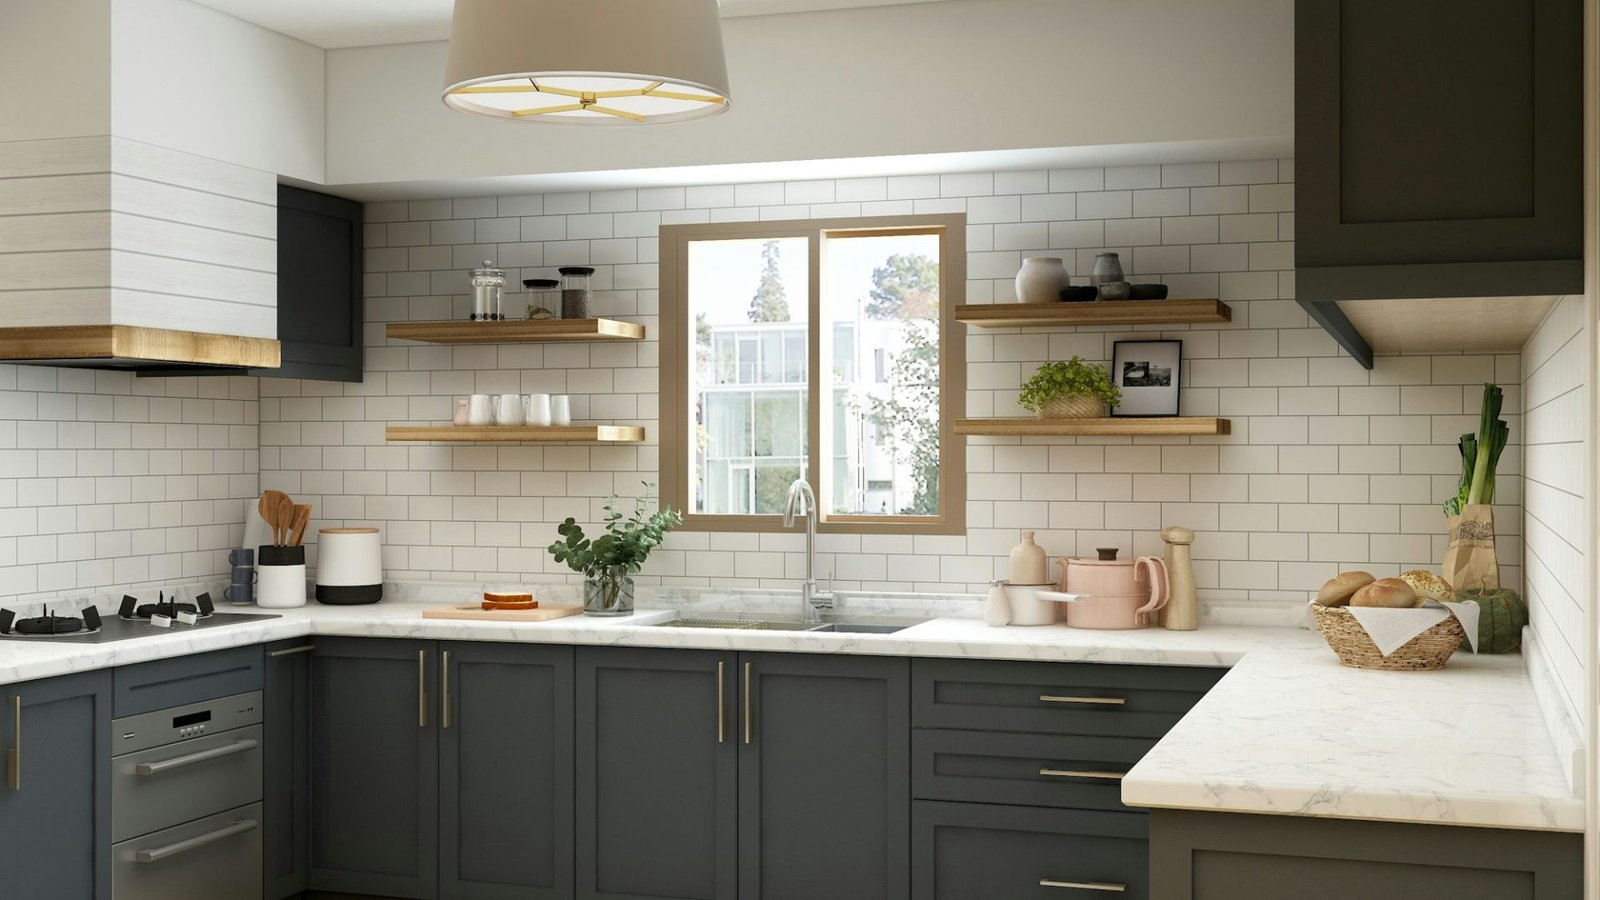
Open-Plan Kitchen
A three-bedroom apartment reworked around light. We opened the living and dining areas into one volume, replaced the partition wall with a fluted oak screen, and let warm stone carry the palette from the entry through to the kitchen.
Scope of Work
- Space planning and layout revision across four rooms
- Custom oak joinery — screen, wardrobes and media wall
- Modular kitchen with engineered stone counters
- False ceiling, cove and track lighting design
- Furniture, soft furnishing and styling
The flat feels twice the size and nothing looks bolted on. They took our list of complaints and turned it into a plan we could actually live with.
Homeowners, New Delhi
PROJECT GALLERY


